Leave a Message

Thank you for your message. We will be in touch with you shortly.

6133 S 1350 E
6133 S 1350 E
6133 S 1350 E
6133 S 1350 E
6133 S 1350 E
6133 S 1350 E
6133 S 1350 E
6133 S 1350 E
6133 S 1350 E
6133 S 1350 E
6133 S 1350 E
6133 S 1350 E
6133 S 1350 E
6133 S 1350 E
6133 S 1350 E
6133 S 1350 E
6133 S 1350 E
6133 S 1350 E
6133 S 1350 E
6133 S 1350 E
6133 S 1350 E
VIEW PHOTOS
Price Upon Request

6133 S 1350 E

2 Beds 2 Baths 1,156 Sq.Ft. 3,484.8 Sq.Ft.

Description

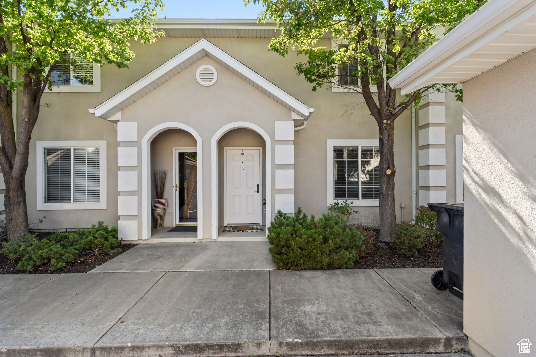
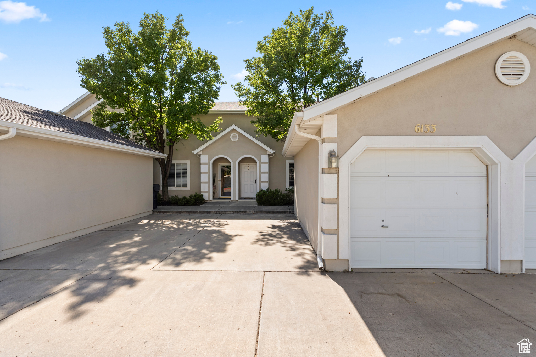

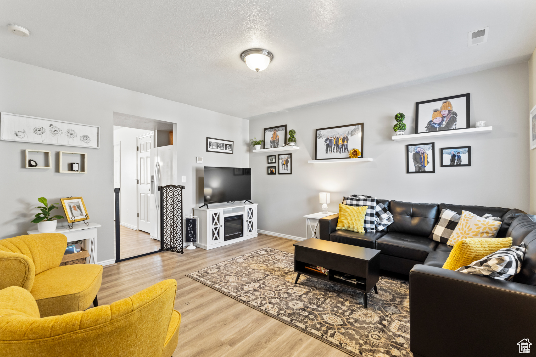

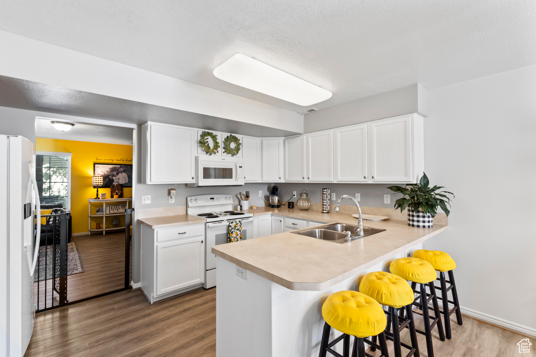
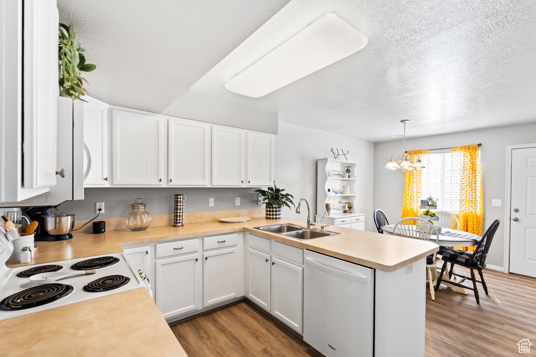
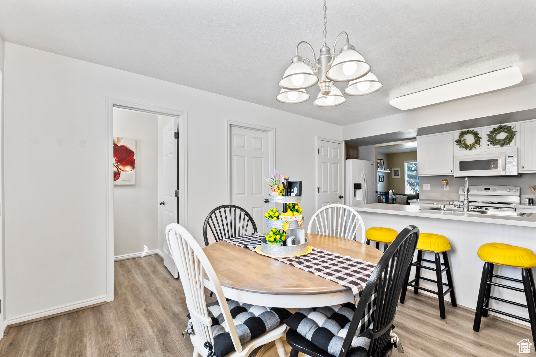
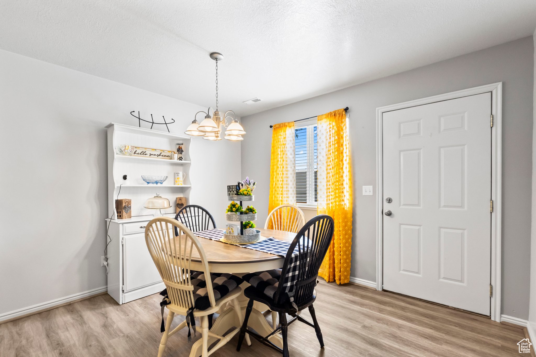
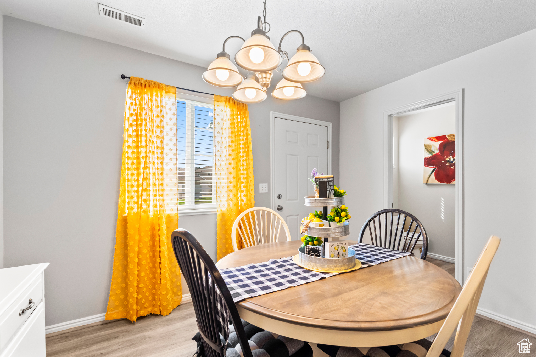
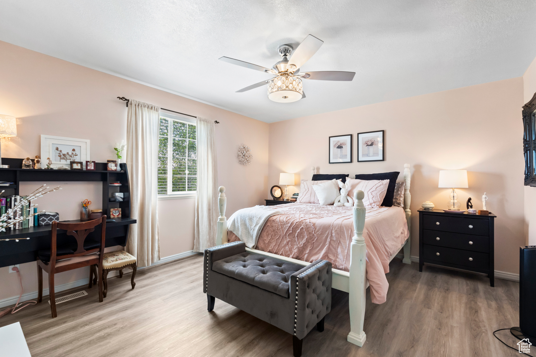
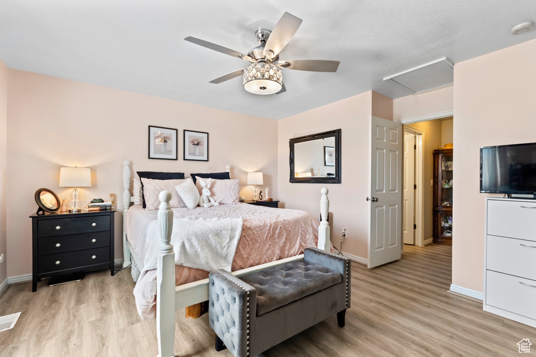
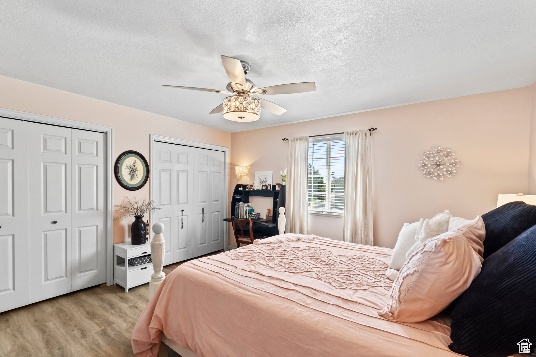
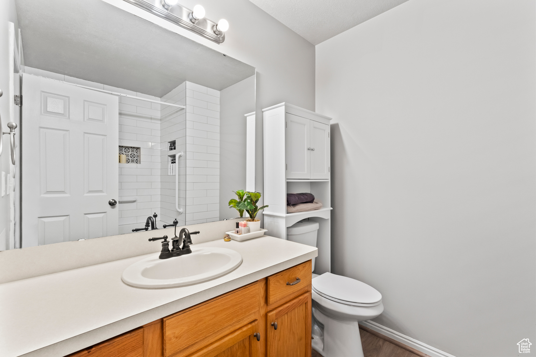
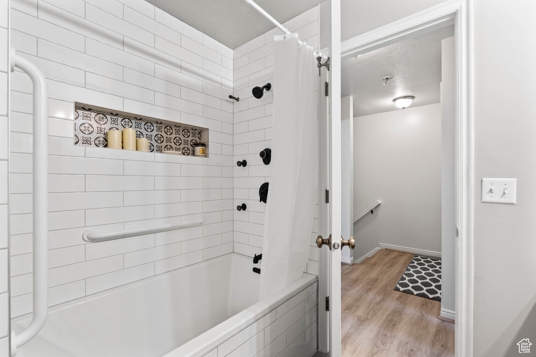
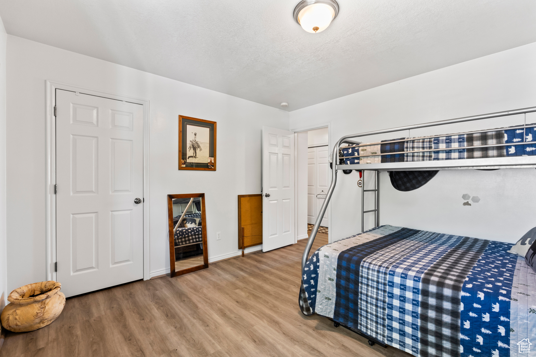
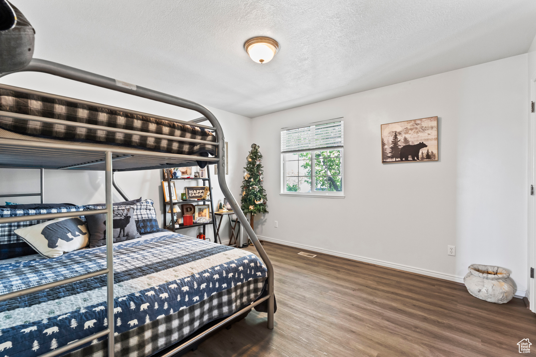
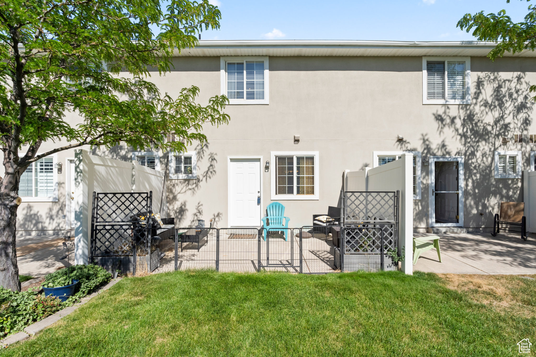
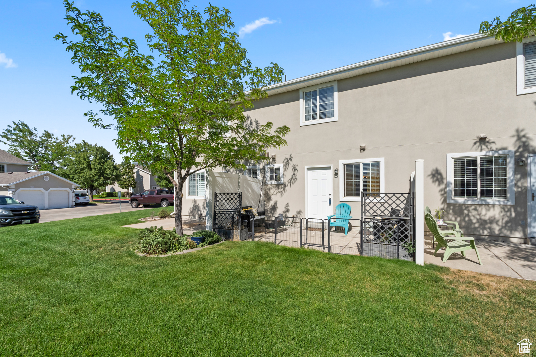
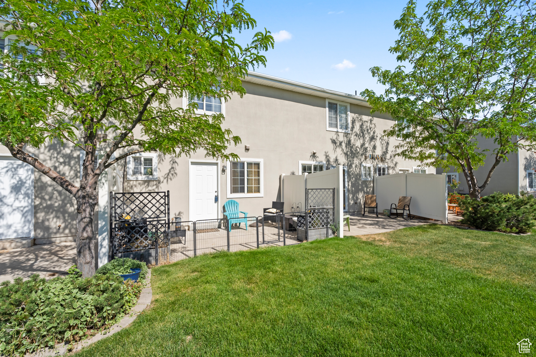
Welcome to 6133 S 1350 E, a beautifully updated, turn-key townhome that is ready for you to call home. Perfectly situated with quick access to HWY 89, Hill Air Force Base, schools, parks, restaurants, shopping, and athletic clubs, you will love the convenience of having everything just minutes away. Step inside to a bright kitchen and dining area, spacious bedrooms, and fresh finishes throughout. Enjoy your own private patio that opens to peaceful green space, perfect for morning coffee or evening unwinding. A detached garage adds extra storage and parking convenience, and all appliances are included, making moving in a breeze. Affordable, low-maintenance living in a location that is hard to beat. Schedule your showing today and see why this home is an incredible find.

Share Property

Location

6133 S 1350 E, South Ogden, UT 84405

Status

Sold
Tyson Leavitt

Tyson Leavitt

TITLE

REALTOR®

Property Amenities

Interior
Laundry room Electric Dryer Hookup
Appliances Ceiling Fan, Dryer, Microwave, Refrigerator, Washer
Flooring Carpet, Laminate
Total Bedrooms: 2
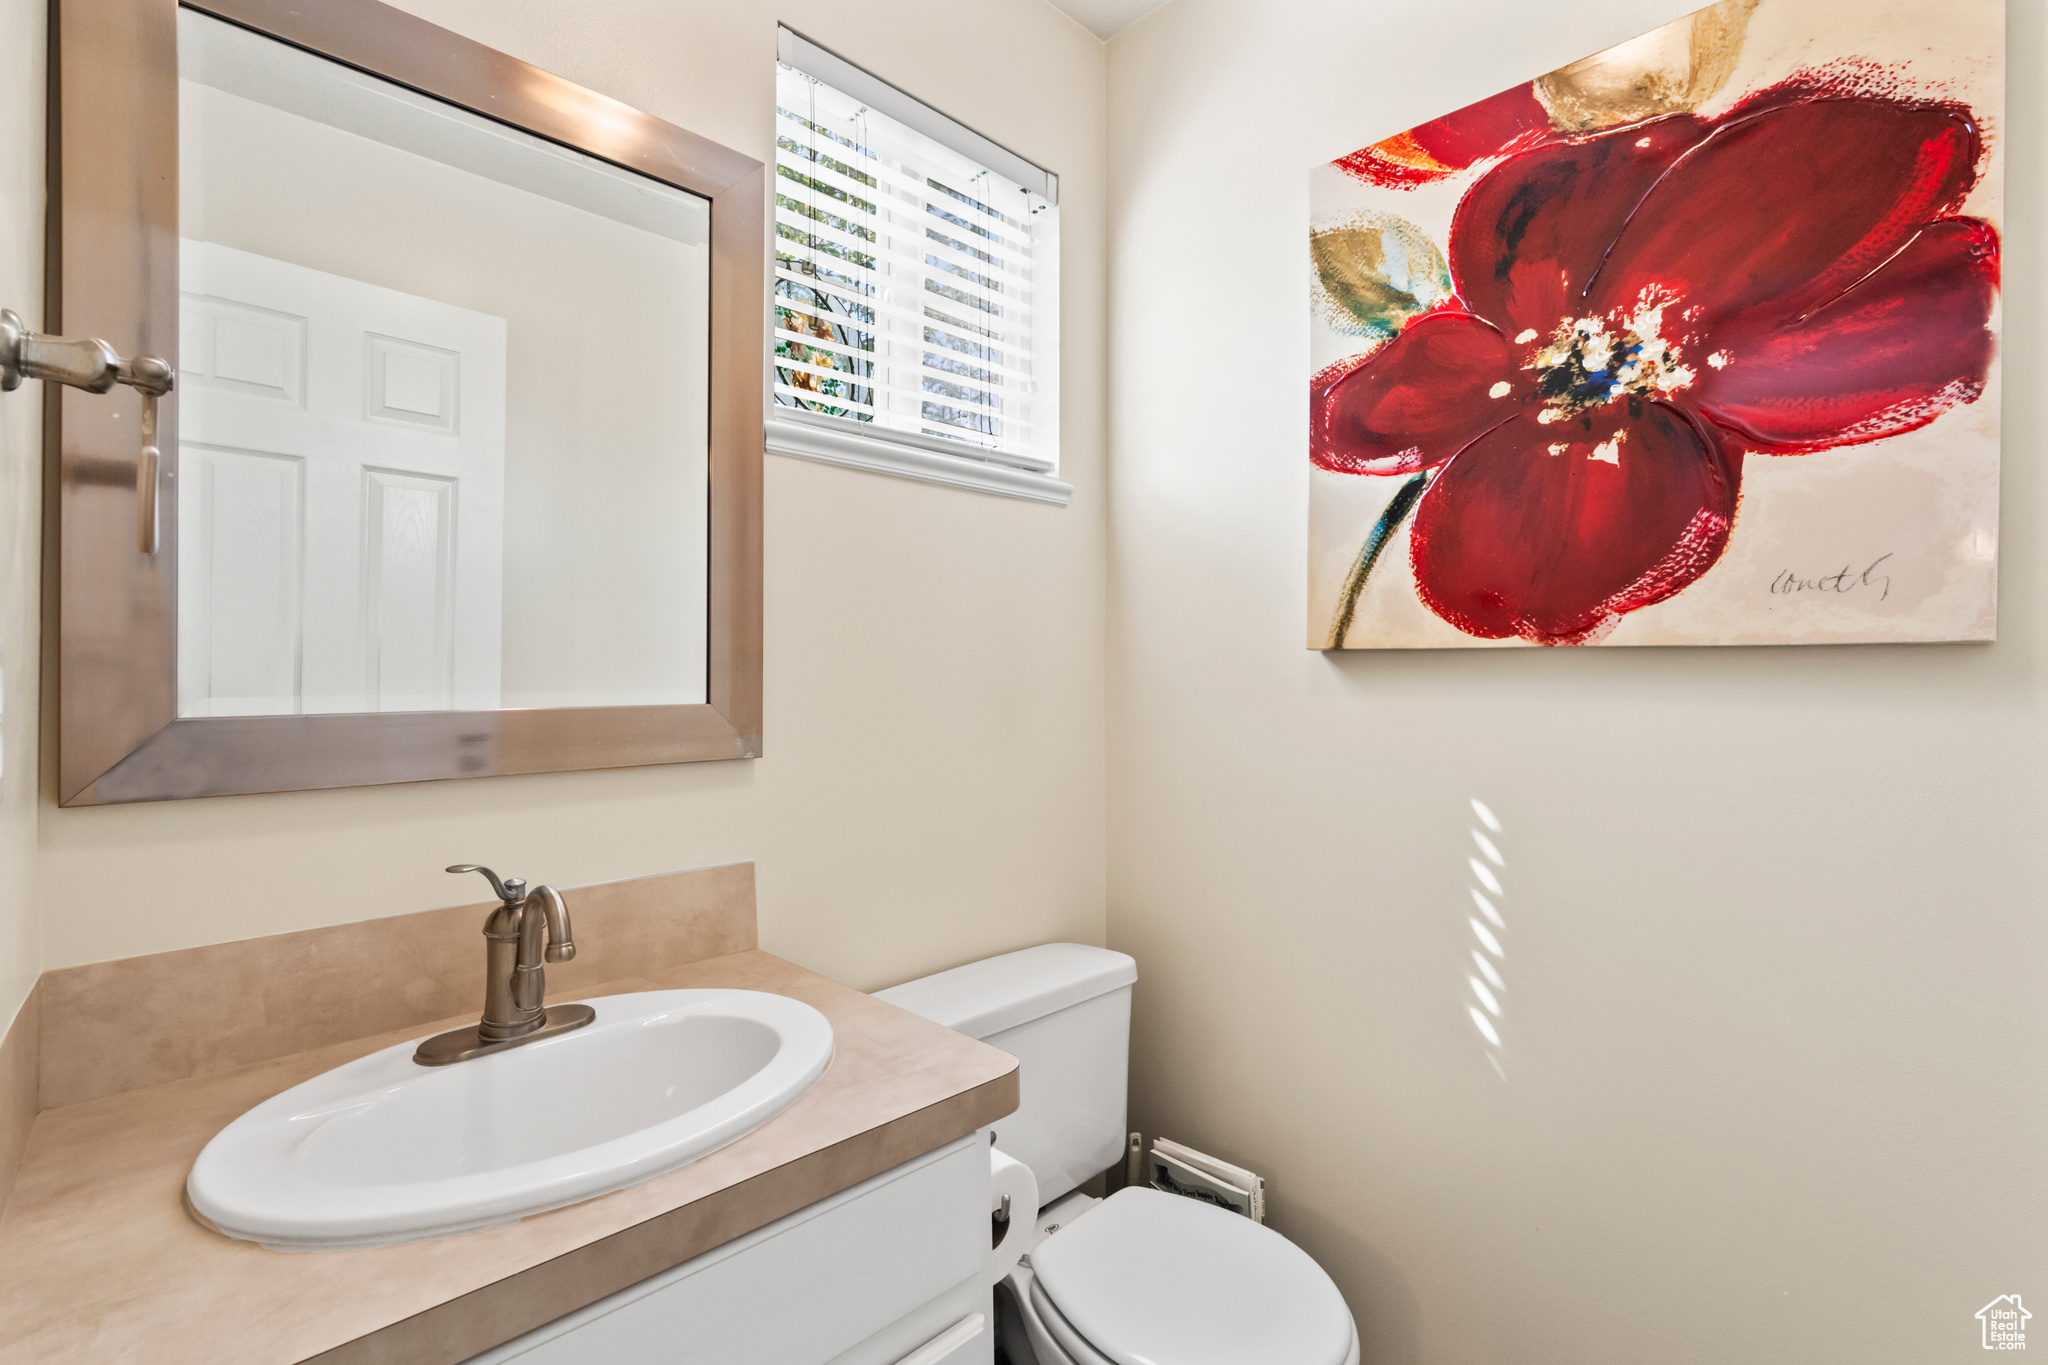
Half Bathrooms: 1
Full Bathrooms: 1
Other Interior Features Disposal, Kitchen: Updated, Range/Oven: Free Stdng
Area & Lot
Total area 1,156 Sq.Ft.
Lot Area 3,484.8 Sq.Ft.
Living area 1,156 Sq.Ft.
MLS® ID 2105146
Year Built 2002
School District Weber
High School Bonneville
Middle School South Ogden
Elementary School H. Guy Child
View Description Mountain(s)
Architecture Styles Townhouse, Row-mid
Type Townhouse
Status Sold
Exterior
Stories 2
Air conditioning Central Air
Heat type Forced Air, Gas: Central
Water Source Culinary
Garage Space 1.0
Sewer Sewer: Connected, Sewer: Public
Other Exterior Features Double Pane Windows, Lighting, Patio: Open
Parking Parking: Uncovered
Lot Features Curb Gutter, Fenced: Part, Road: Paved, Sidewalks, Sprinkler: Auto-Full, View: Mountain
Roof Asphalt
Utilities Natural Gas Connected, Electricity Connected, Sewer Connected, Sewer: Public, Water Connected
Finance
Price Upon Request

Local Knowledge & Global Connections

Whether you’re just beginning your search or preparing for your next move, the Tyson Leavitt Group is here to guide you with expertise, integrity, and exceptional service. With deep-rooted knowledge of the Salt Lake Valley and surrounding areas, we’re ready to help you navigate every step of the journey with confidence and clarity. Explore the site, then reach out—we’d love to hear from you.

Follow Us on Instagram